Structural design
Modelling and seismic analysis in ETABS and SAP2000, drift, member and foundation checks, delivered as a signed calculation report ready for review.
Concrete · Steel · Masonry · Timber

Calculation reports, modelling and structural drawings for residential and industrial buildings. Over 20 years designing in the Santiago Metropolitan Region under NCh433, NCh430 and NCh431.
Scope, deadline and fixed price agreed before we start.
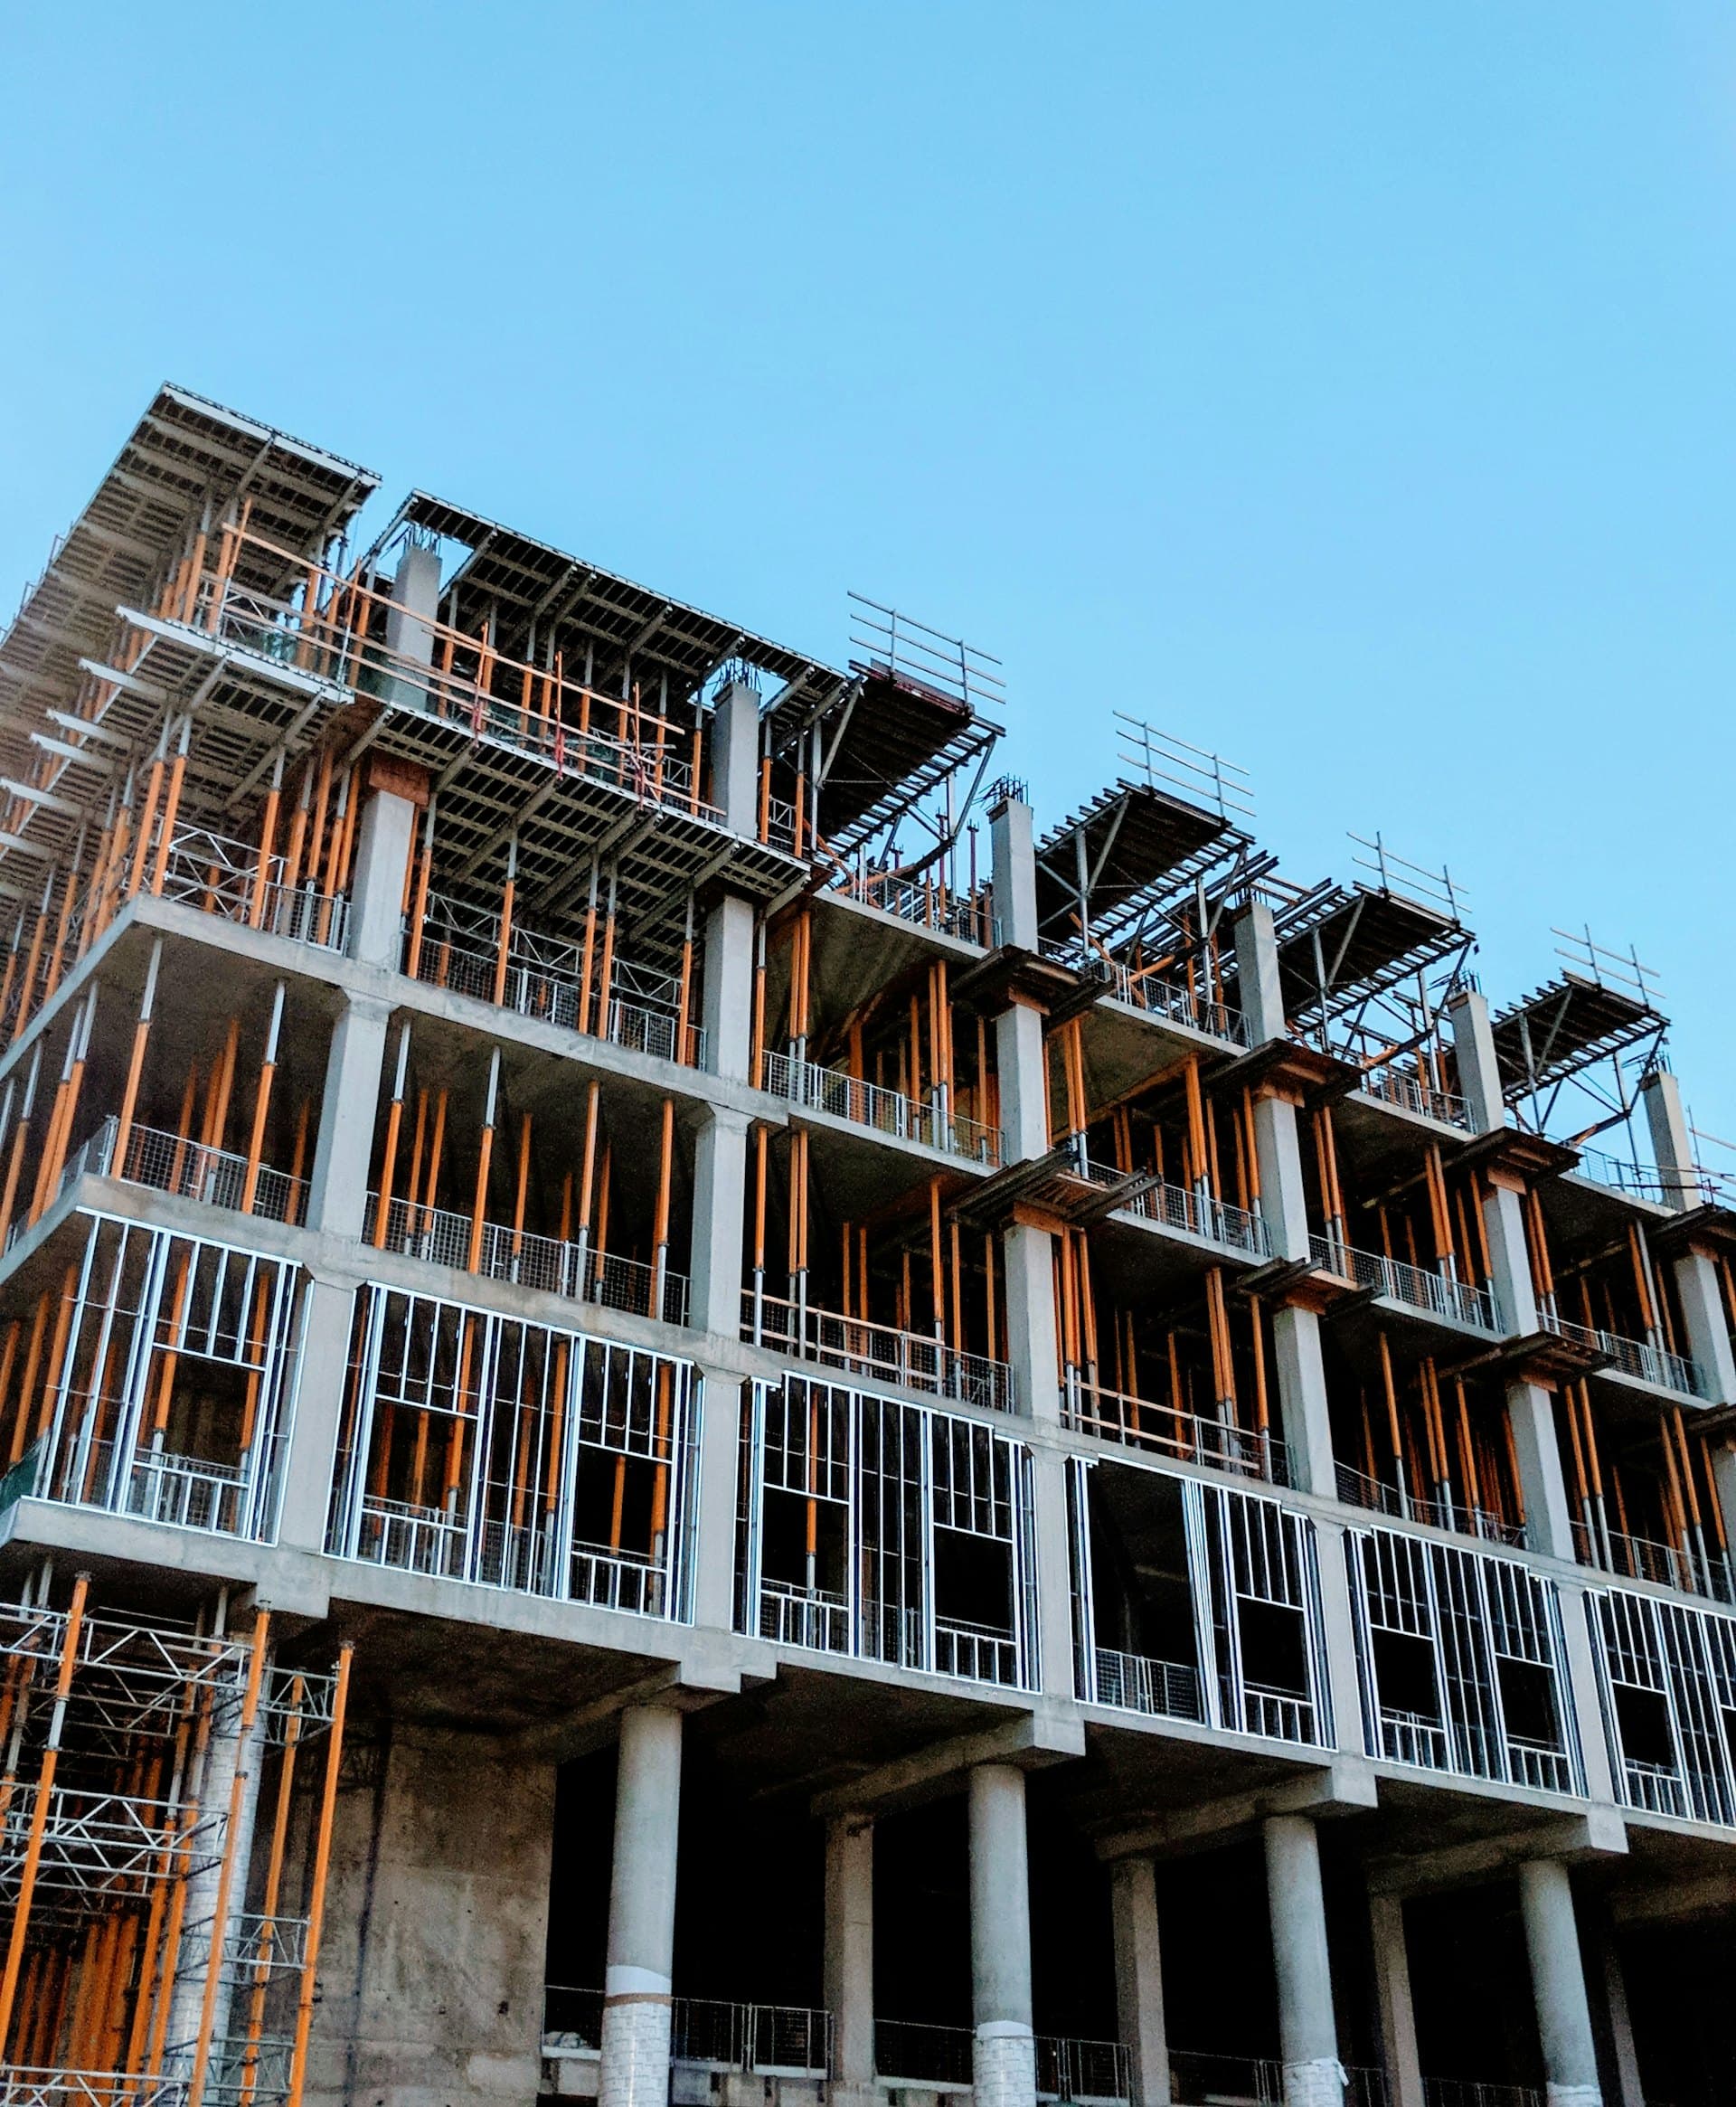 Reinforced concrete · Frames and walls · Seismic zone 2
Trusted by
Contractors, developers and architecture studios that have worked with Legacy
From feasibility to answering the independent reviewer. A single technical counterpart for architects, contractors and developers.
Modelling and seismic analysis in ETABS and SAP2000, drift, member and foundation checks, delivered as a signed calculation report ready for review.
Concrete · Steel · Masonry · Timber
Foundations, formwork, rebar, details and schedules. Delivered in DWG and PDF, coordinated with architecture and MEP.
DWG · PDF · IFC
Houses, apartment buildings, gated communities and extensions. Optimised quantities without compromising safety.
1 to 20 floors + basements
Steel halls and warehouses, mezzanines, support structures, equipment foundations and racking for logistics centres.
Steel · Long spans
Second opinions, seismic assessment of existing structures, damage reports and retrofit design.
Signed technical report
Submittals for the municipal works department, coordination with the independent reviewer and responses until final approval.
DOM · Independent reviewer
Designing an apartment building has nothing in common with designing an industrial hall. We run both with dedicated teams and criteria.
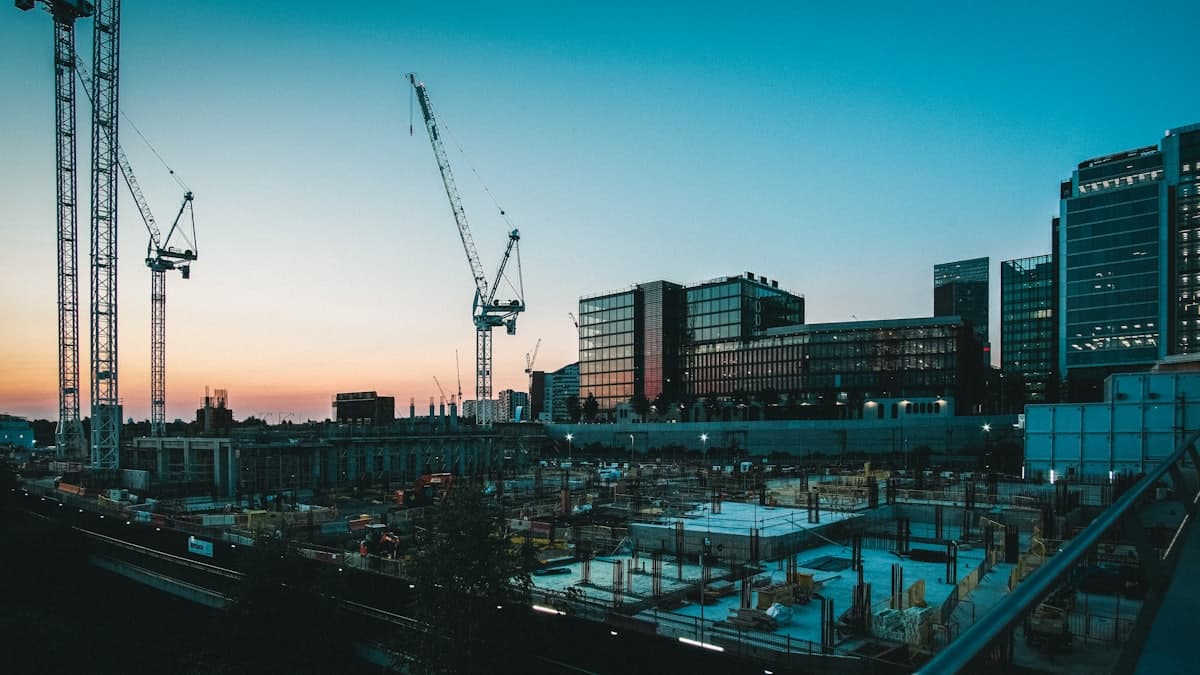 Residential
Reinforced concrete and confined masonry structures where every centimetre of wall affects the sale. We balance seismic stiffness, usable floor area and construction cost.
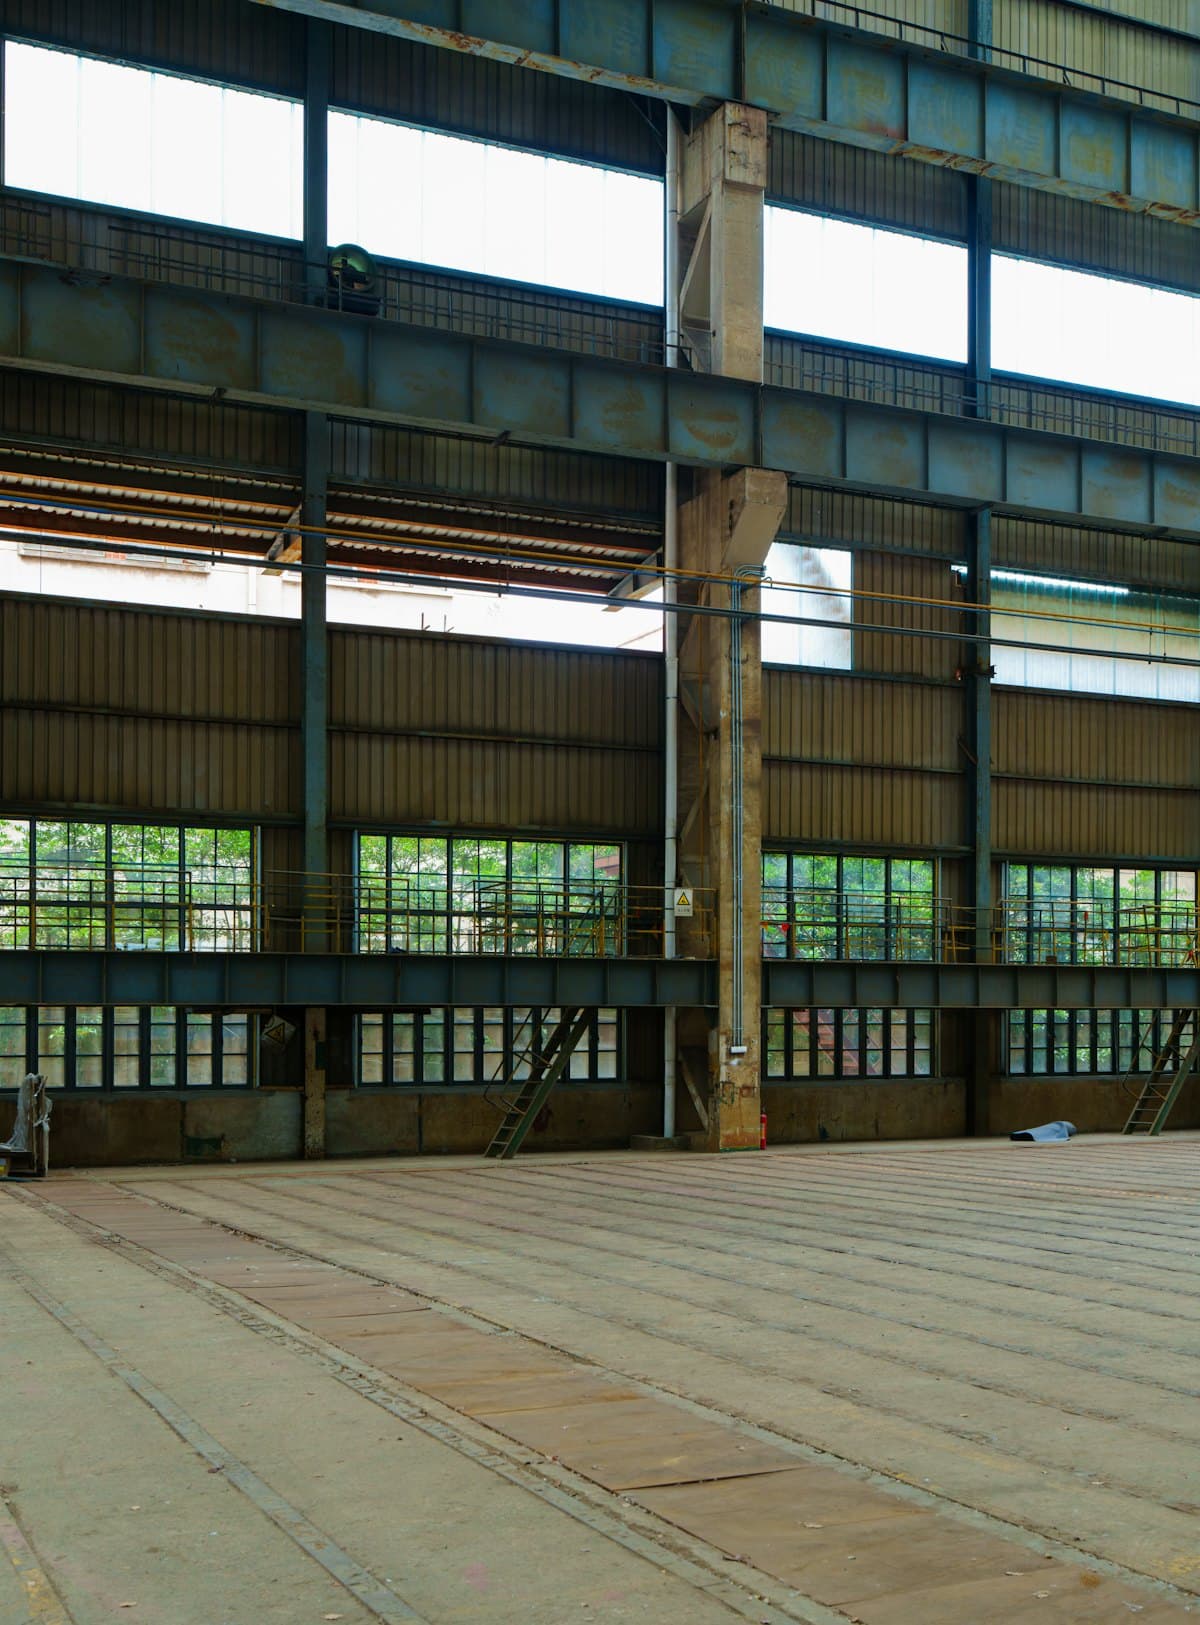 Industrial
Long-span steel structures carrying crane loads, equipment and continuous operation. We design for erection, maintenance and future expansion.
You know what you get, when you get it and what it costs before signing.
24 – 48 h
We review the architecture, the intended use and the soil report, then return scope, schedule and a fixed price at no cost.
Week 1
We define the lateral system and coordinate it with the architect before calculating, while changes are still cheap.
Weeks 2 – 4
Seismic and gravity analysis to Chilean code, with drift, member and foundation verification.
Weeks 4 – 6
Structural drawings, details and a signed calculation report, in editable formats and ready for permitting.
Until handover
We answer the independent reviewer and site queries throughout construction.
A sample of representative projects. Full documentation is shared under a confidentiality agreement.
2024Reinforced concrete with coupled shear walls; the final scheme cut concrete quantities by 11% versus the preliminary design.
Residential · 12 floors + 2 basements
2023Rigid steel frames with a 10 t overhead crane and isolated footings on engineered fill.
Industrial · Steel, 32 m clear span
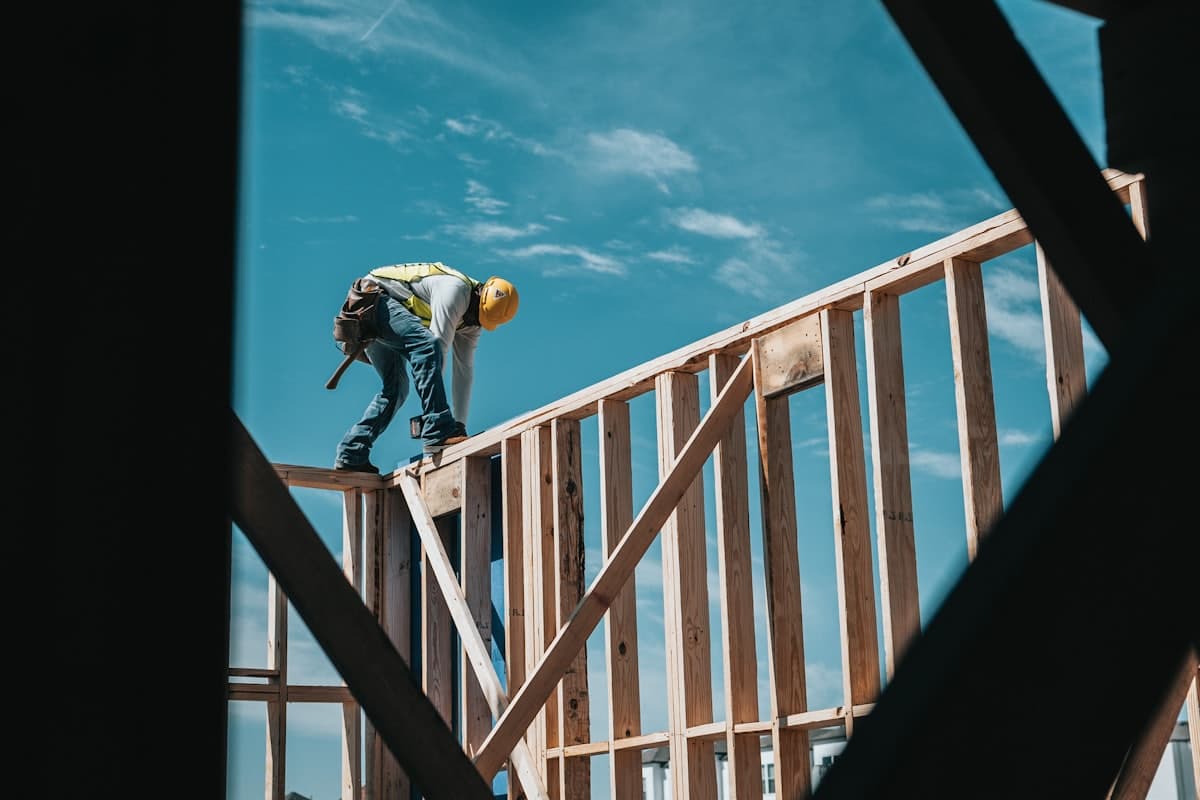 2023
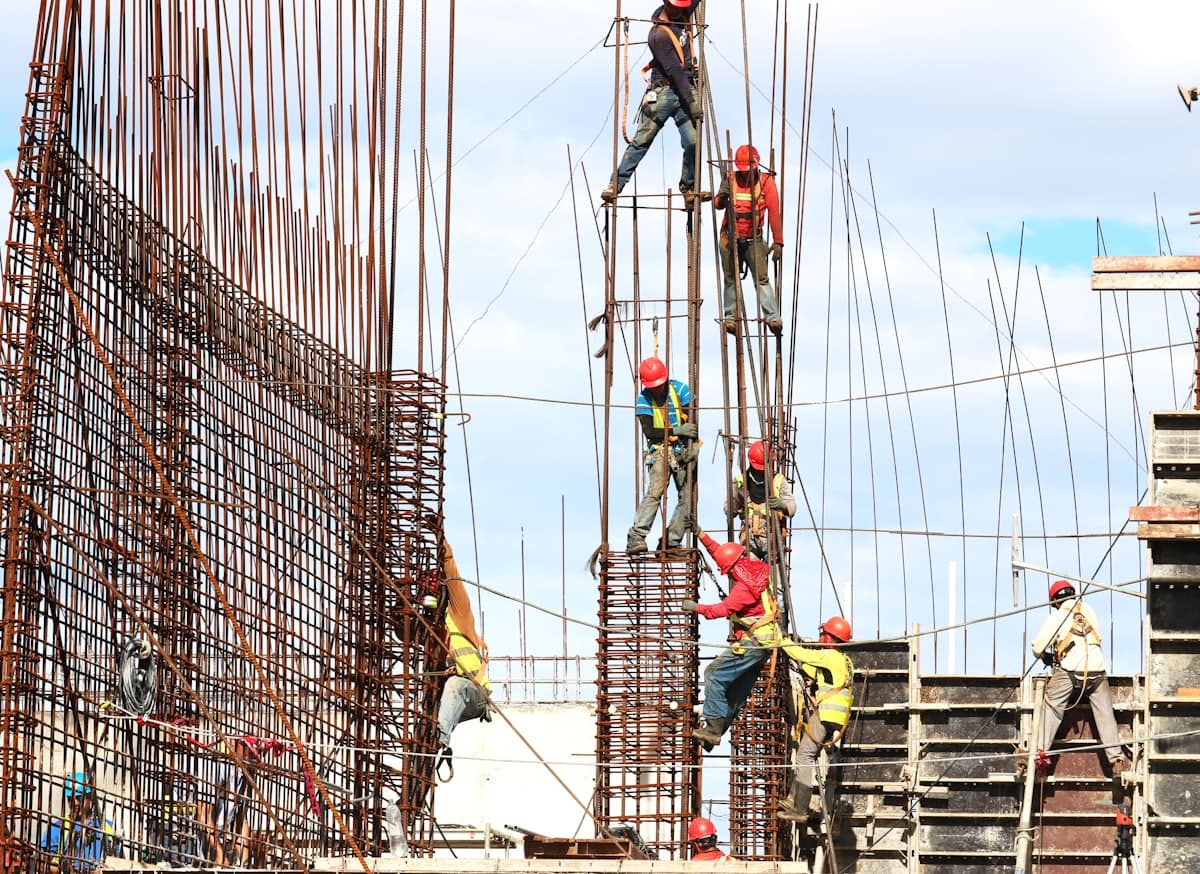
2023Confined masonry with concrete slabs, using repeatable typologies to speed up construction.
Residential · 48 homes
 2022
2022Support structure for 11 m selective racking plus an intermediate operations platform.
Industrial · Mezzanine and racking
 2022
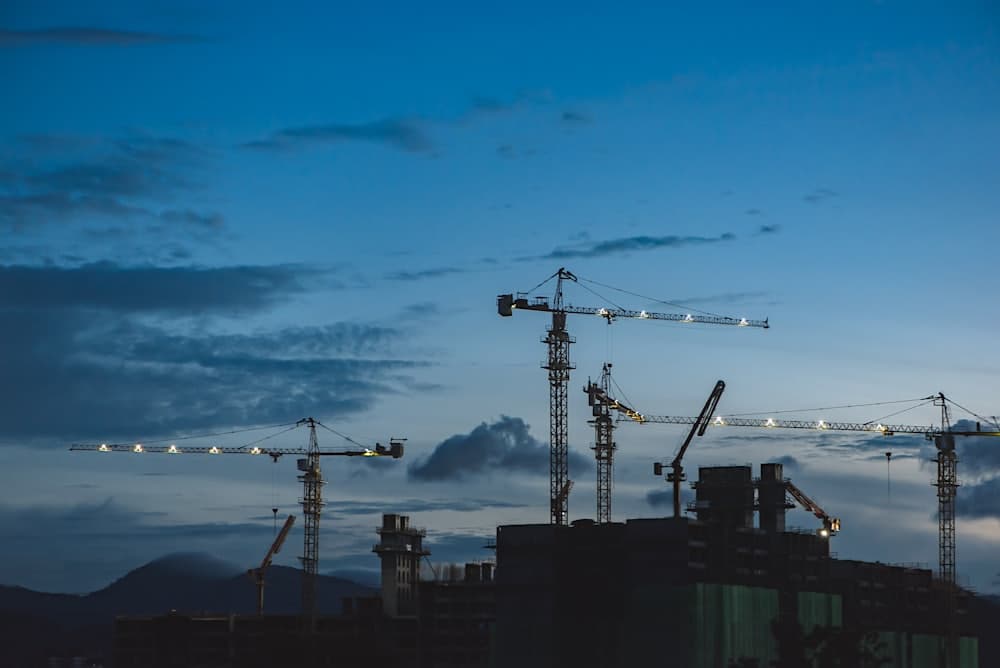
2022Seismic assessment of the existing building and retrofit with new walls and carbon fibre, without stopping operations.
Seismic retrofit · Building in operation
 2021
2021Concrete core and post-tensioned slabs to achieve 9.6 m column-free spans.
Offices · 9 floors
Reference projects — replace with the firm's real portfolio.
No middlemen, no account managers: the engineer responsible for your project is your counterpart from the first meeting.
Our concept design actively targets lower quantities. On comparable projects we have cut structural shell cost by 8% to 14%.
The delivery date is committed in writing. If the project shifts, you hear it from us before it hits your schedule.
Structural model in Revit and IFC, with clash detection against architecture and MEP before anything reaches site.
Comments from the independent reviewer and the municipality are answered at no extra cost until the permit is granted.
Site queries, technical visits and minor design changes throughout the whole build.
They coordinated with our architects from the concept stage and that saved us two months of back and forth with the municipality. They are the structural team we ask for every time.
The hall went up without a single clash. The detail drawings were so well resolved that the site foreman never had to call us.
They delivered the report on the committed date and answered every reviewer comment without charging extra. That is rare in this industry.
Sample testimonials — replace with real, approved quotes.
It depends on floor area, the structural system and the site conditions. With preliminary architecture and the location we return a fixed price within 24 to 48 business hours, free and with no commitment.
Architectural plans and sections (DWG or PDF), the district where the project sits, its intended use and, if available, the geotechnical report. If you do not have everything yet, we can still estimate a range.
A single-family home takes two to three weeks. A mid-size residential building takes four to seven weeks from frozen architecture. The exact date is committed in the proposal.
Yes. Every report and drawing is issued signed by a licensed structural engineer, in the format required by the municipal works department and the independent reviewer.
Yes. We are based in Santiago but design projects across Chile, adjusting seismic zoning and soil type per NCh433. Site visits are agreed project by project.
Yes. We carry out independent reviews, second opinions and assessments of existing structures, with a signed technical report and retrofit recommendations where needed.
Send us the plans and we will return scope, schedule and a fixed price within 24 to 48 business hours. Free, no commitment.
Pick the form that fits. We reply within 24 business hours.